
Adult 55+



Address
Lot 203 Franklin Park West # 203, St. Albans Town, VT
Price
$ 480,000
Property Attributes
- MLS#5104088
- TypeSingle Family
- Listing Status Active
- CountyFRANKLIN
- CitySt. Albans Town
- AreaFranklin
- NeighborhoodFranklin Park West
- Zip05478
- StyleCarriage,,Single Level
- Year Built2026
- Price$ 480,000
- Bedrooms2
- Full Bathrooms2
- Half Bathrooms0
- Sqr Footage2169
- Lot Size0.07 Acres
Data Source:
PrimeMLS
Property Description
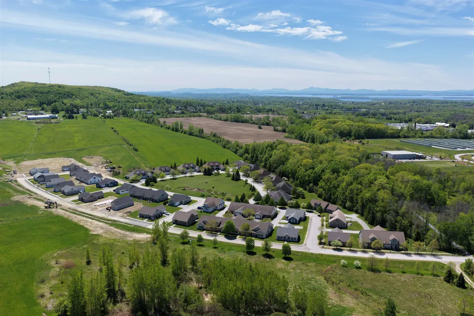
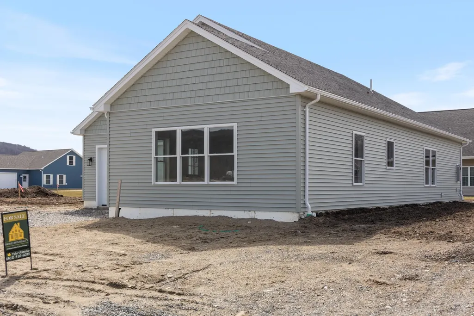
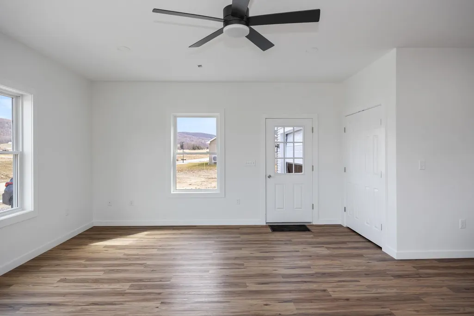
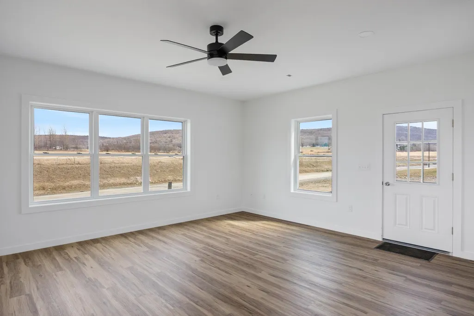
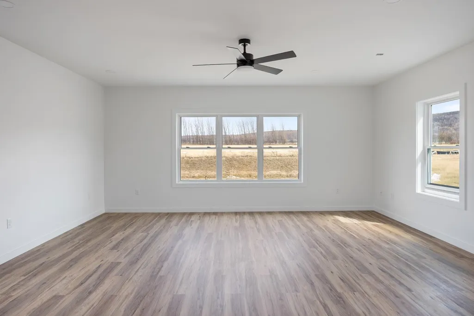
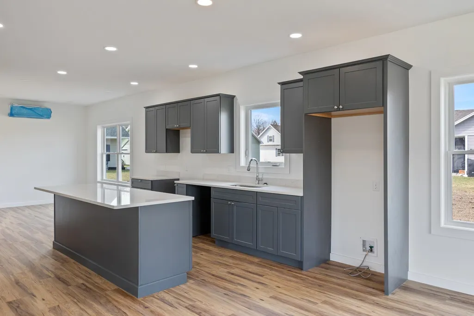
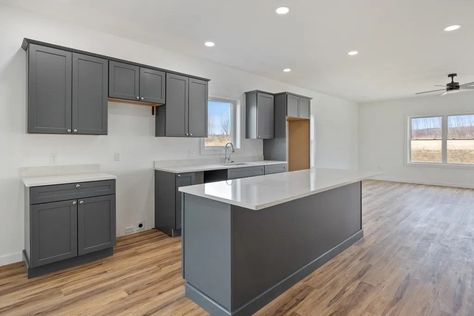
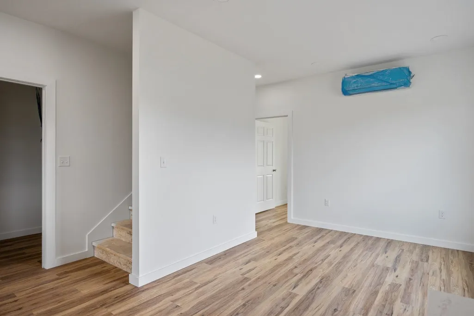
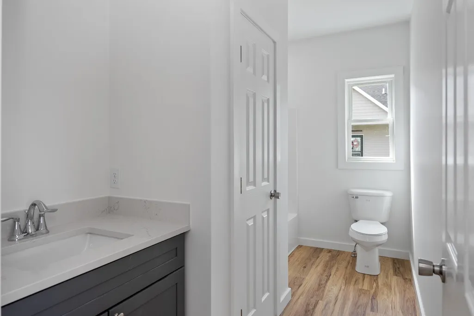
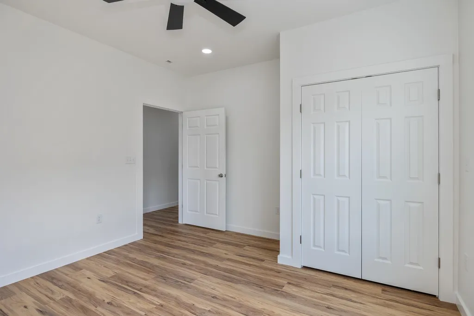
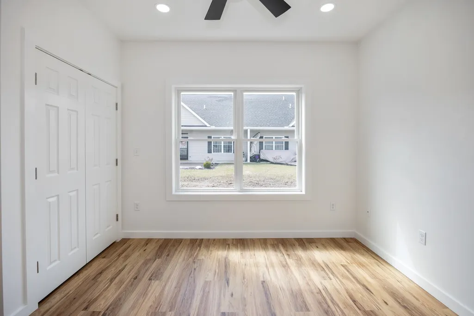
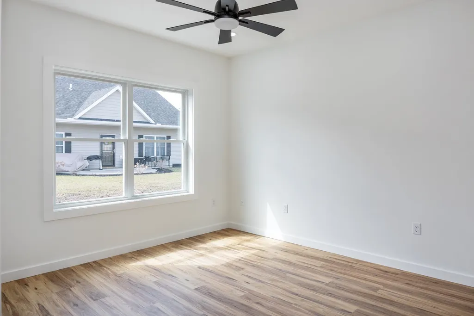
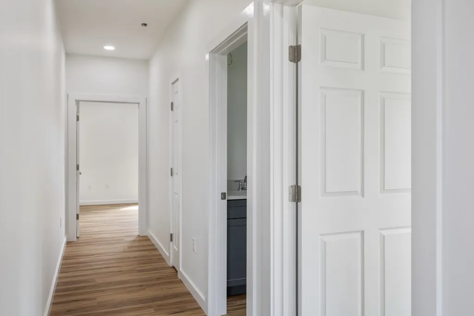
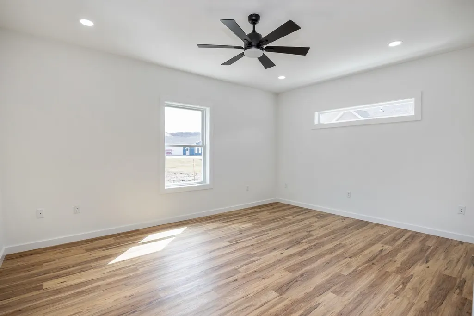
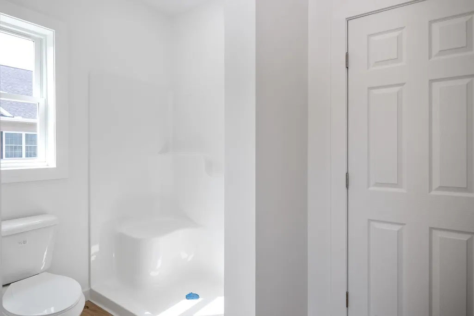
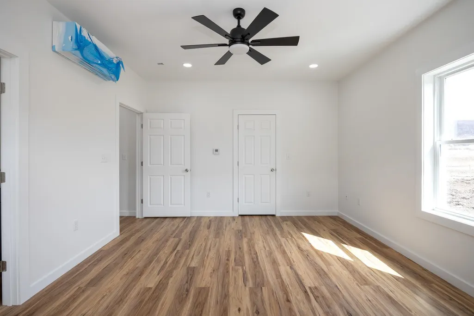
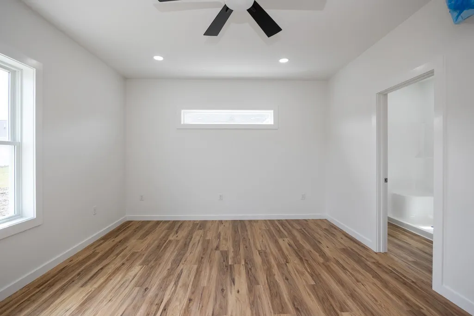
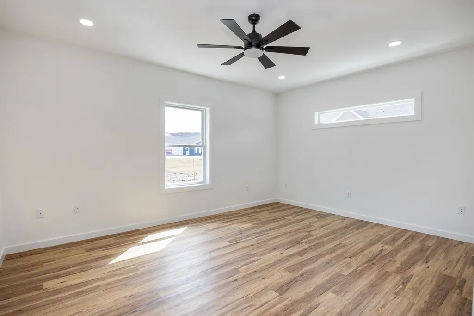
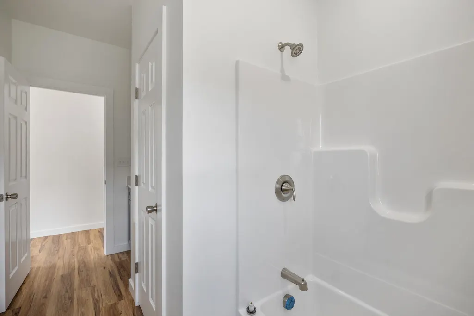
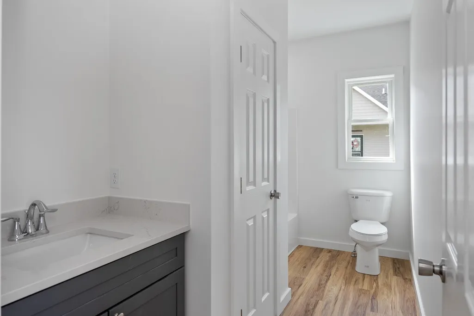
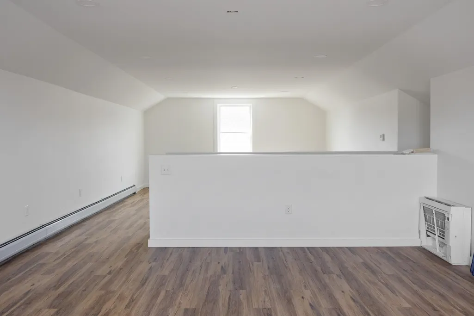
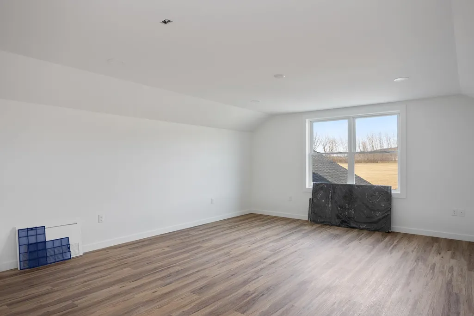
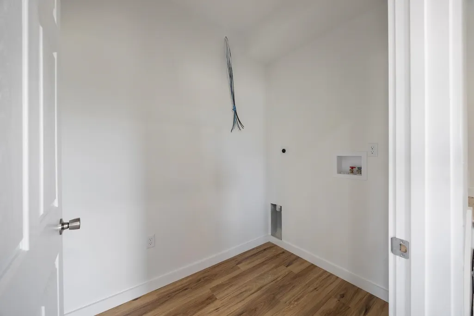
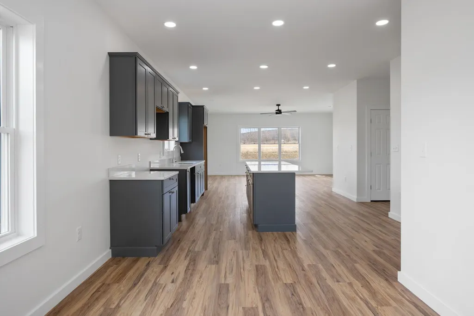
Experience comfortable, low-maintenance living at The Village at Franklin Park, St. Albansâ premier 55+ neighborhood. This thoughtfully designed new home will soon be under construction with an anticipated January completion date, offering modern convenience and timeless appeal. The main level features an open living and dining area, stylish kitchen, guest bedroom, full bath, laundry area, and a spacious primary suite with a generous walk-in closet and en suite bath with double vanity. The finished second floor provides valuable bonus space, perfect for guests, hobbies, or a private retreat. There is still time to customize your new home with your choice of flooring, cabinetry, paint colors, and siding. Set along the scenic Rail Trail/Bike Path, The Village at Franklin Park offers a peaceful setting just minutes from I-89, downtown St. Albans, Collins Perley Sports Center, and Northwestern Medical Center. Reservation agreements are also being accepted for additional homes to be constructed on currently undeveloped footprint lots. Photos are likeness only. Listing Agent is the builder/developer of The Village at Franklin Park West.
| Elementary School | Middle School | High School |
|---|---|---|
| St. Albans Town Educ. Center Elementary School | St Albans Town Education Cntr Middle School | Bellows Free Academy High School |
| Price History | |
|---|---|
| 8/8/2026 | Listed $480,000 |
General Features
| Road Frontage | No |
|---|---|
| Sewer | Public |
| Heating | Natural Gas,Radiant,Mini Split |
| Cooling | Mini Split |
| Utilities | Cable Available |
| Possession | At Closing |
| Roof | Architectural Shingle |
| Pets Allowed | Yes |
| Garage | Yes |
| Flood Zone | No |
| Zoning | Mixed Residential Comm. |
| HOA Fee | 210 |
| Restrictions | 55 and Over |
| Full Baths | 2 |
| Bathrooms | 2 |
| Year Built | 2026 |
| Electric | 200+ Amp Service |
| Subdivision | Franklin Park West |
| Style | Carriage,Other,Single Level |
| Stories Count | 1.5 |
| Resort | No |
| Type | Single Family |
| Unit Number | 203 |
| Property Condition | New Construction |
| Accessibility Features | 1st Floor Bedroom,1st Floor Full Bathroom,Bathroom w/Step-in Shower,Bathroom w/Tub,Paved Parking,1st Floor Laundry |
| Tax Year | 2026 |
| Fuel Company | Vermont Gas |
| Electric Company | Green Mountain Power |
| Assoc Fee Paid Per | Monthly |
| Covenants | Yes |
| Fee Includes | HOA Fee,Landscaping,Plowing,Trash |
| Construction Materials | Fiberglss Batt Insulation,Fiberglss Blwn Insulation,Foam Insulation,Shake Siding,Vinyl Siding,Spray Foam Insulation |
| Directions | From Route 7,turn onto Franklin Park West,follow Franklin Park West straight until reaching The Village at Franklin Park,see newly constructed home with real estate sign. Reference site plan Unit 20 |
| High School | Bellows Free Academy |
| City | St. Albans Town |
| Property Class | Residential |
| Association Amenities | Master Insurance,Landscaping,Common Acreage,Snow Removal,Trash Removal |
| School District | Maple Run USD |
| Seasonal | No |
| Elementary School | St. Albans Town Educ. Center |
| Middle School | St Albans Town Education Cntr |
| DOM | 41 |
| Price Per Sq Ft Total AG | 221.3 |
| Last Updated | 08/08/2026 18:15:30 |
Interior Features
| Interior Amenities | Ceiling Fan,Kitchen Island,Kitchen/Living,Laundry Hook-ups,1st Floor Laundry |
|---|---|
| Basement | No |
| Beds | 2 |
| Total Rooms | 11 |
| Room 1 Level | 1 |
| Internet | Cable Internet |
| Total Finished Area | 2169 |
| Rooms: Level 2 | Level 2: Bonus Room |
| Rooms: Level 1 | Level 1: Bedroom,Level 1: Full Bathroom,Level 1: Dining Room,Level 1: Kitchen,Level 1: Laundry Room,Level 1: Living Room,Level 1: Primary Bedroom,Level 1: Mudroom,Level 1: Utility Room |
| Room 9 Type | Bedroom |
| Room 9 Level | 1 |
| Room 9 Dimensions | 13'4 x 11'8 |
| Room 8 Type | Bathroom Full |
| Room 8 Level | 1 |
| Room 8 Dimensions | 5'2 x 11'8 |
| Room 7 Type | Primary Bedroom |
| Room 7 Level | 1 |
| Room 7 Dimensions | 12'11 x 16' |
| Room 6 Type | Utility Room |
| Room 6 Level | 1 |
| Room 6 Dimensions | 6' x 3'8 |
| Room 5 Type | Laundry Room |
| Room 5 Level | 1 |
| Room 5 Dimensions | 4'11 x 7'1 |
| Room 4 Type | Dining Room |
| Room 4 Level | 1 |
| Room 4 Dimensions | 9'10 x 12'8 |
| Room 3 Type | Mudroom |
| Room 3 Level | 1 |
| Room 3 Dimensions | 5'4 x 4'11 |
| Room 2 Type | Kitchen |
| Room 2 Level | 1 |
| Room 2 Dimensions | 13'9 x 17' |
| Room 11 Type | Bonus Room |
| Room 11 Level | 2 |
| Room 11 Dimensions | 15'11 x 40' |
| Room 10 Type | Bathroom Full |
| Room 10 Level | 1 |
| Room 10 Dimensions | 6'3 x 11'8 |
| Room 1 Type | Living Room |
| Room 1 Dimensions | 19 x 14'4 |
Exterior Features
| Lot Features | Sidewalks,Near Golf Course,Near Paths,Near Shopping,Near Hospital |
|---|---|
| Driveway | Paved |
| Water View | No |
| Lot Size Area | 0.07 |
| Water Source | Public |
| Garage Capacity | 2 |
| Foundation | Concrete,Slab w/ Frost Wall |
| Lot | 203 |
| Color | TBD |
| Waterfront Property | No |
| Road Frontage Type | Paved |
| Surveyed | Yes |
| Lot Size Square Feet | 3049 |
| Water Body Access | No |
Amenities
- Foreclosure
- Views
- Short Sale
- New Construction
- Adult 55+
- Lease To Own
- No HOA Fees
- Furnished
- Primary On Main
- Air Conditioning
- Seller Finance
- Green
- Fixer Upper
- Horse
- Golf
- Fireplace
- Deck
- Garage
- Basement
- Pool
Property vs Single Family Average in 05478
Statistics provided by Inside Real Estate
Price
Year Built
Visits
 Massachusetts MLS Property Info Network (MLSPIN) - The property listing data and information set forth herein were provided to MLS Property Information Network, Inc. from third party sources, including sellers, lessors and public records, and were compiled by MLS Property Information Network, Inc. The property listing data and information are for the personal, non commercial use of consumers having a good faith interest in purchasing or leasing listed properties of the type displayed to them and
 Copyright 2026 PrimeMLS. All rights reserved. This information is deemed reliable, but not guaranteed. The data relating to real estate displayed on
this Site comes in part from the IDX Program of PrimeMLS. The information
being provided is for consumers' personal, non-commercial use and may
not be used for any purpose other than to identify prospective properties
consumers may be interested in purchasing. Data last updated September 22, 2026 4:25 AM UTC
Copyright 2026 PrimeMLS. All rights reserved. This information is deemed reliable, but not guaranteed. The data relating to real estate displayed on
this Site comes in part from the IDX Program of PrimeMLS. The information
being provided is for consumers' personal, non-commercial use and may
not be used for any purpose other than to identify prospective properties
consumers may be interested in purchasing. Data last updated September 22, 2026 4:25 AM UTC
